
Boca Raton · Palm Beach · Broward
Every linein the room,finished right.
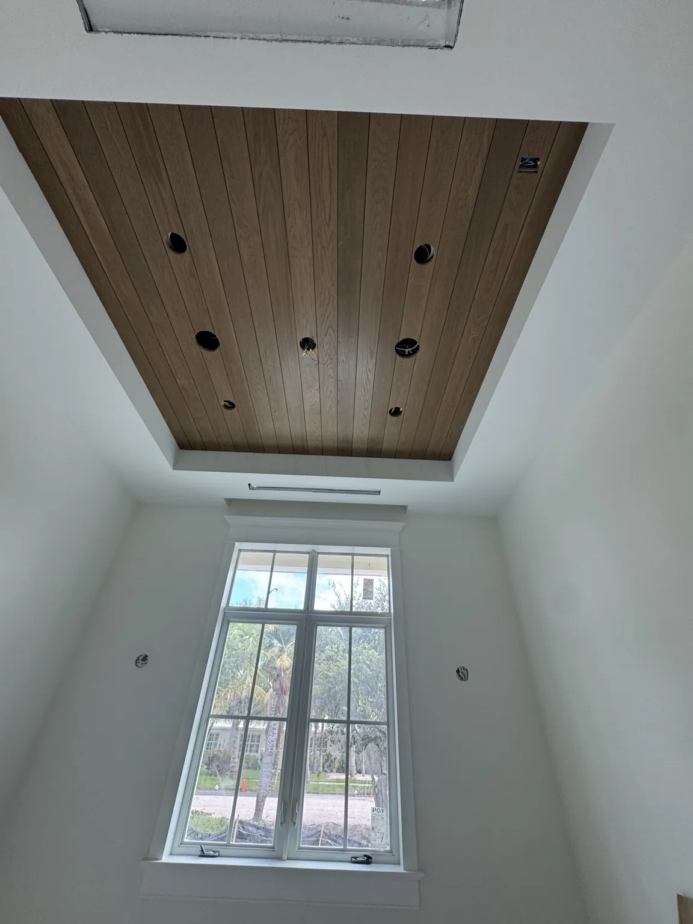
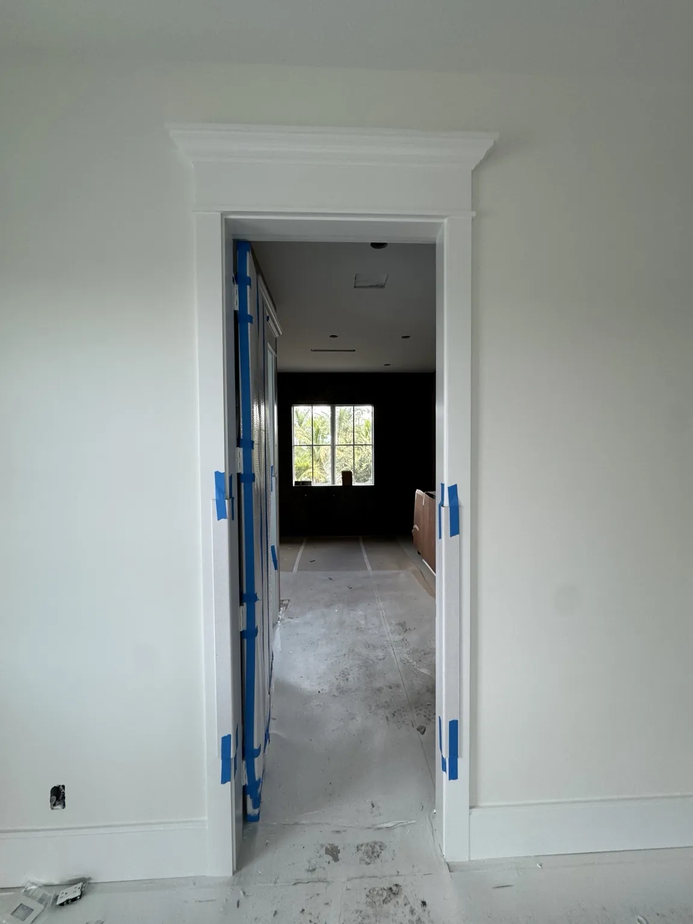
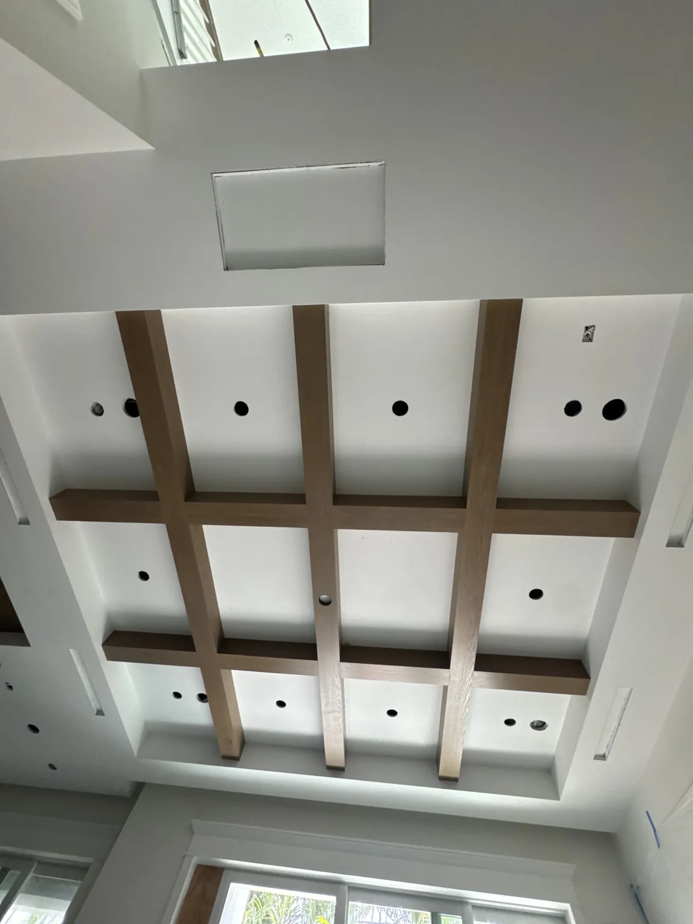
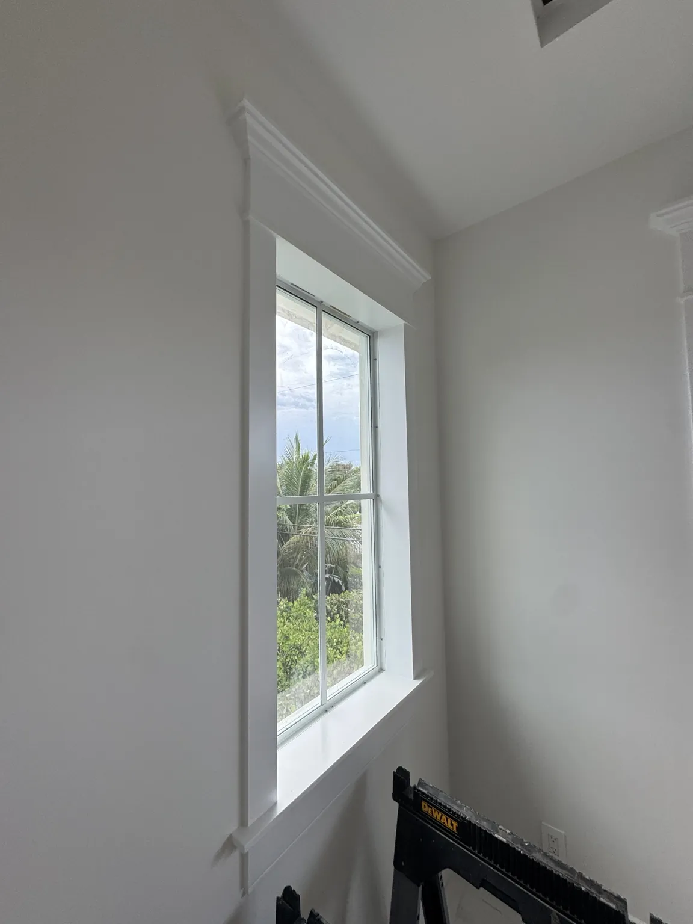
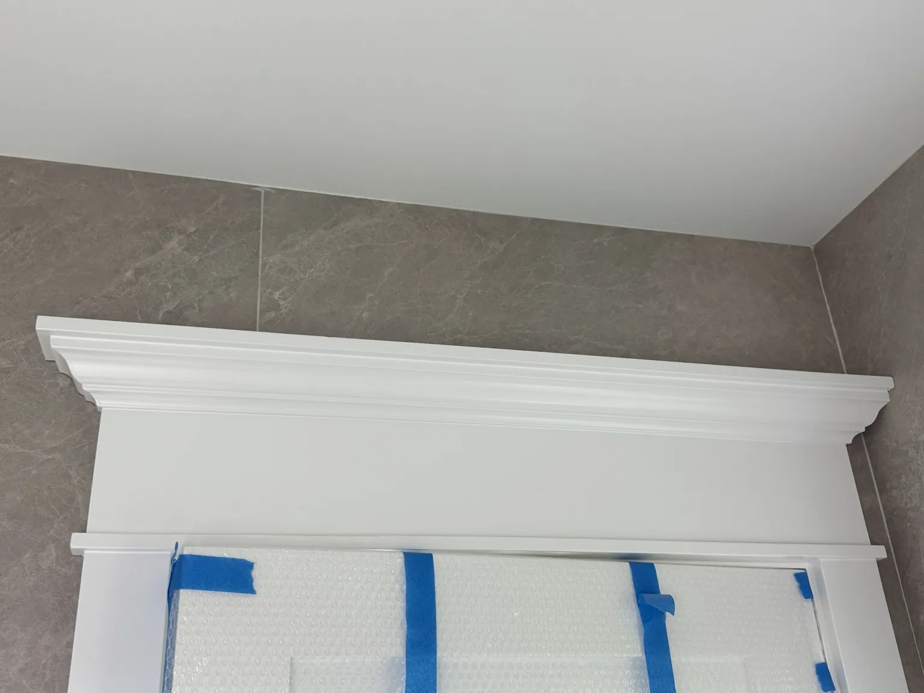
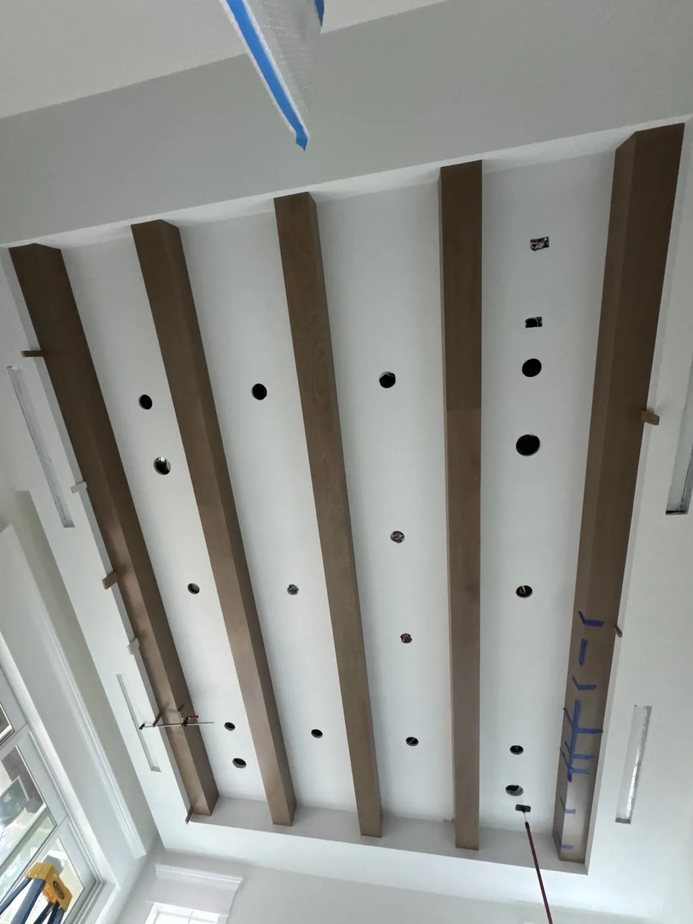
The details people touch every day.
Doors, trim, molding, ceilings and floors planned as one visual system, so every line in the room agrees with the next.
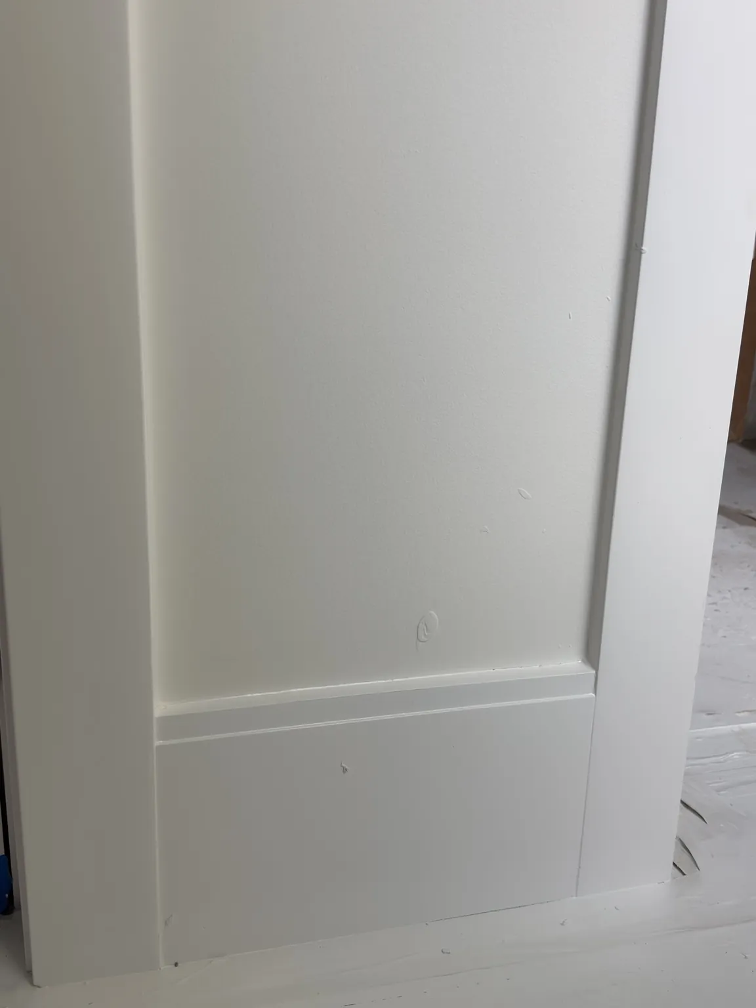
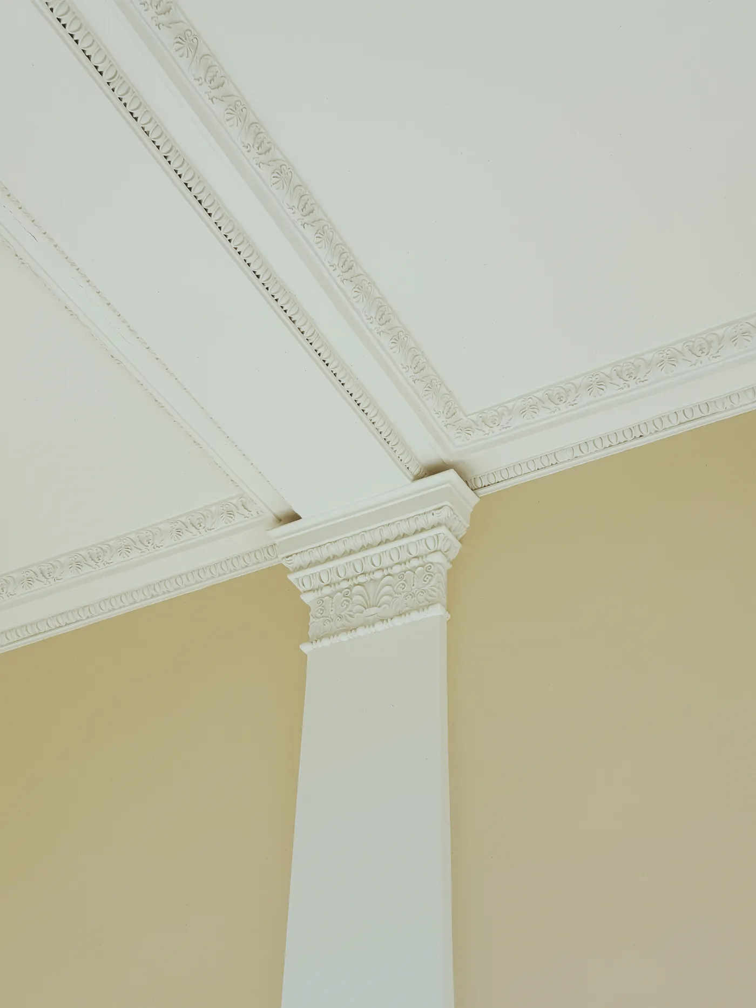
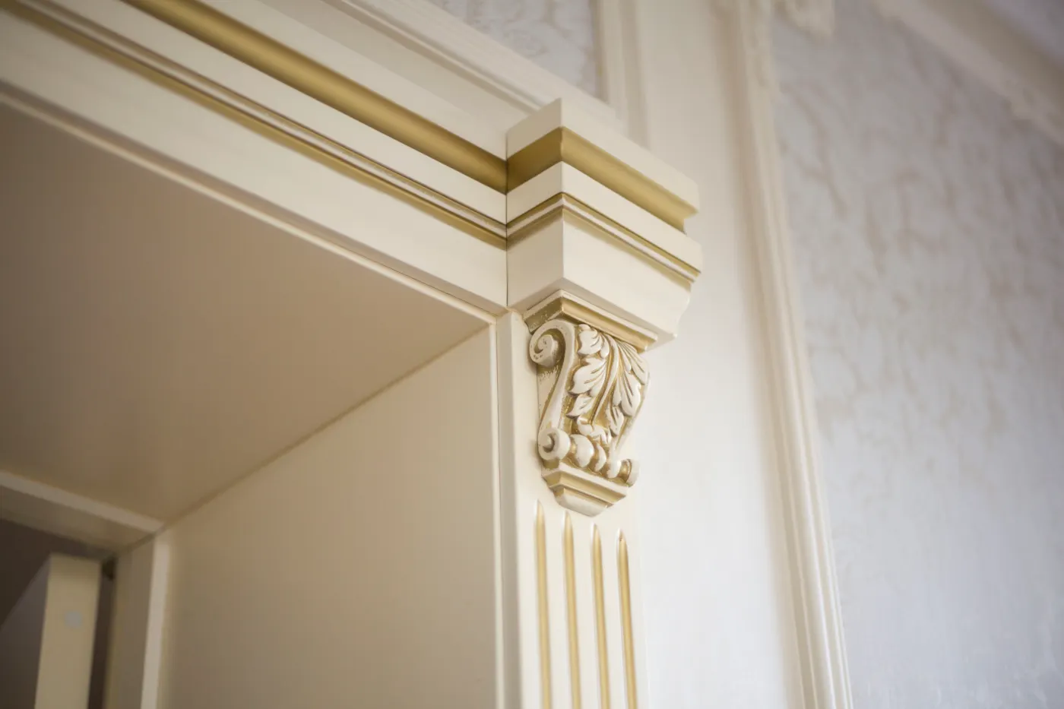
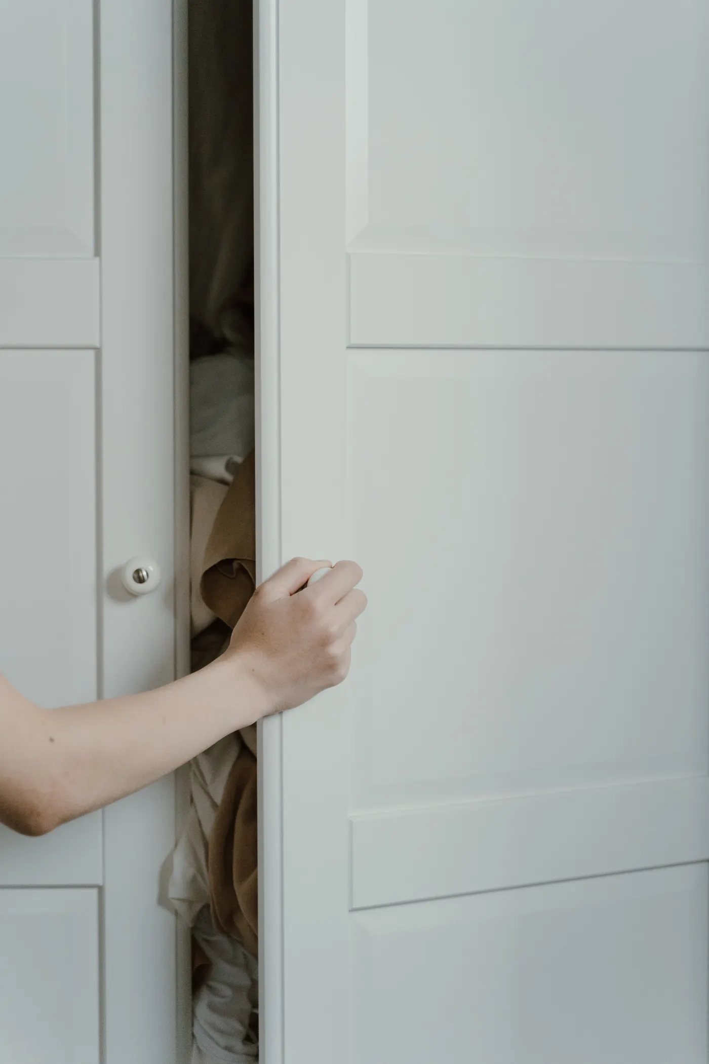
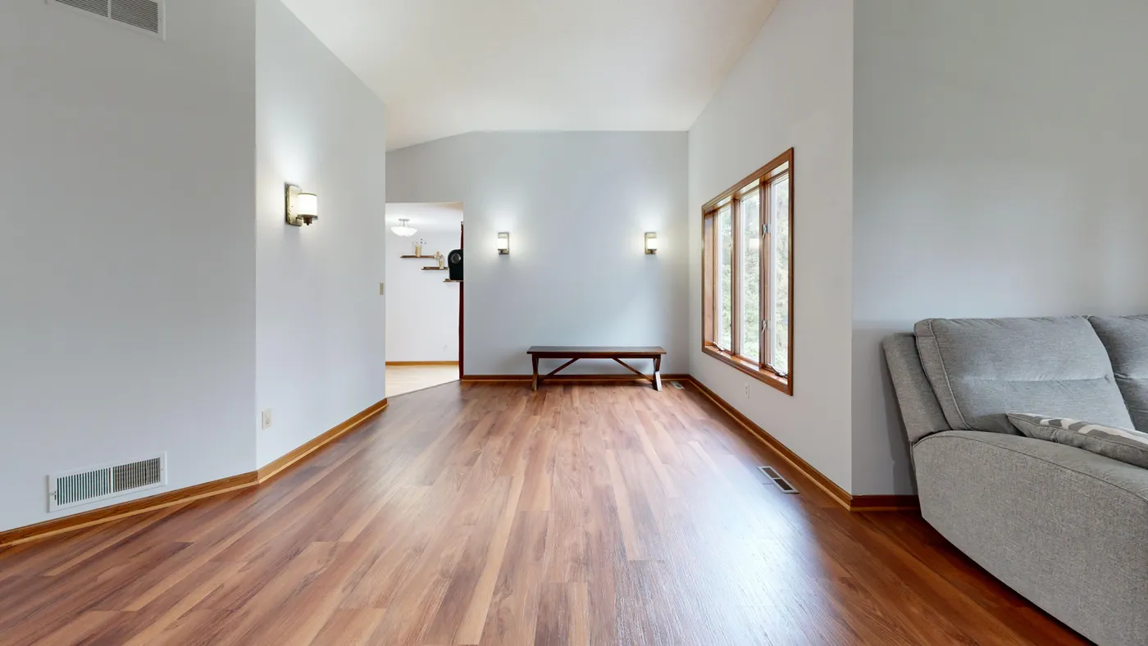 Even 1/16″ reveal on three sides of every door
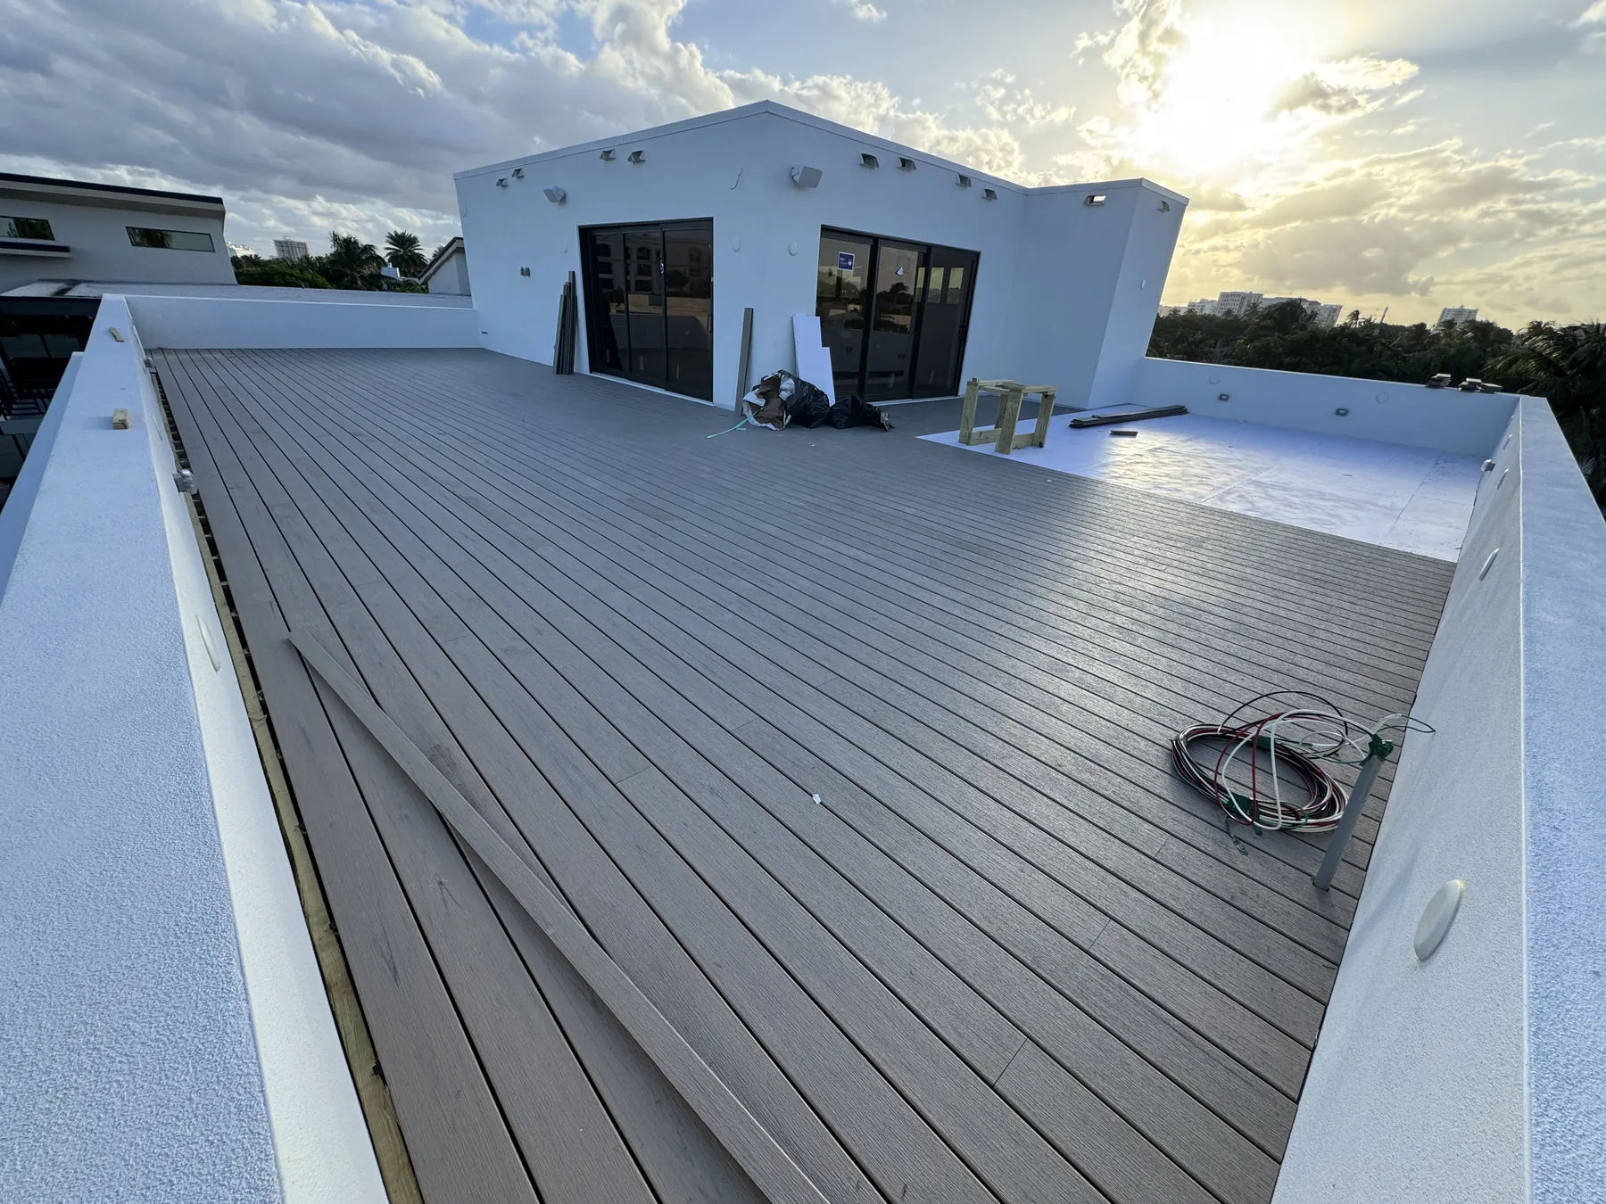
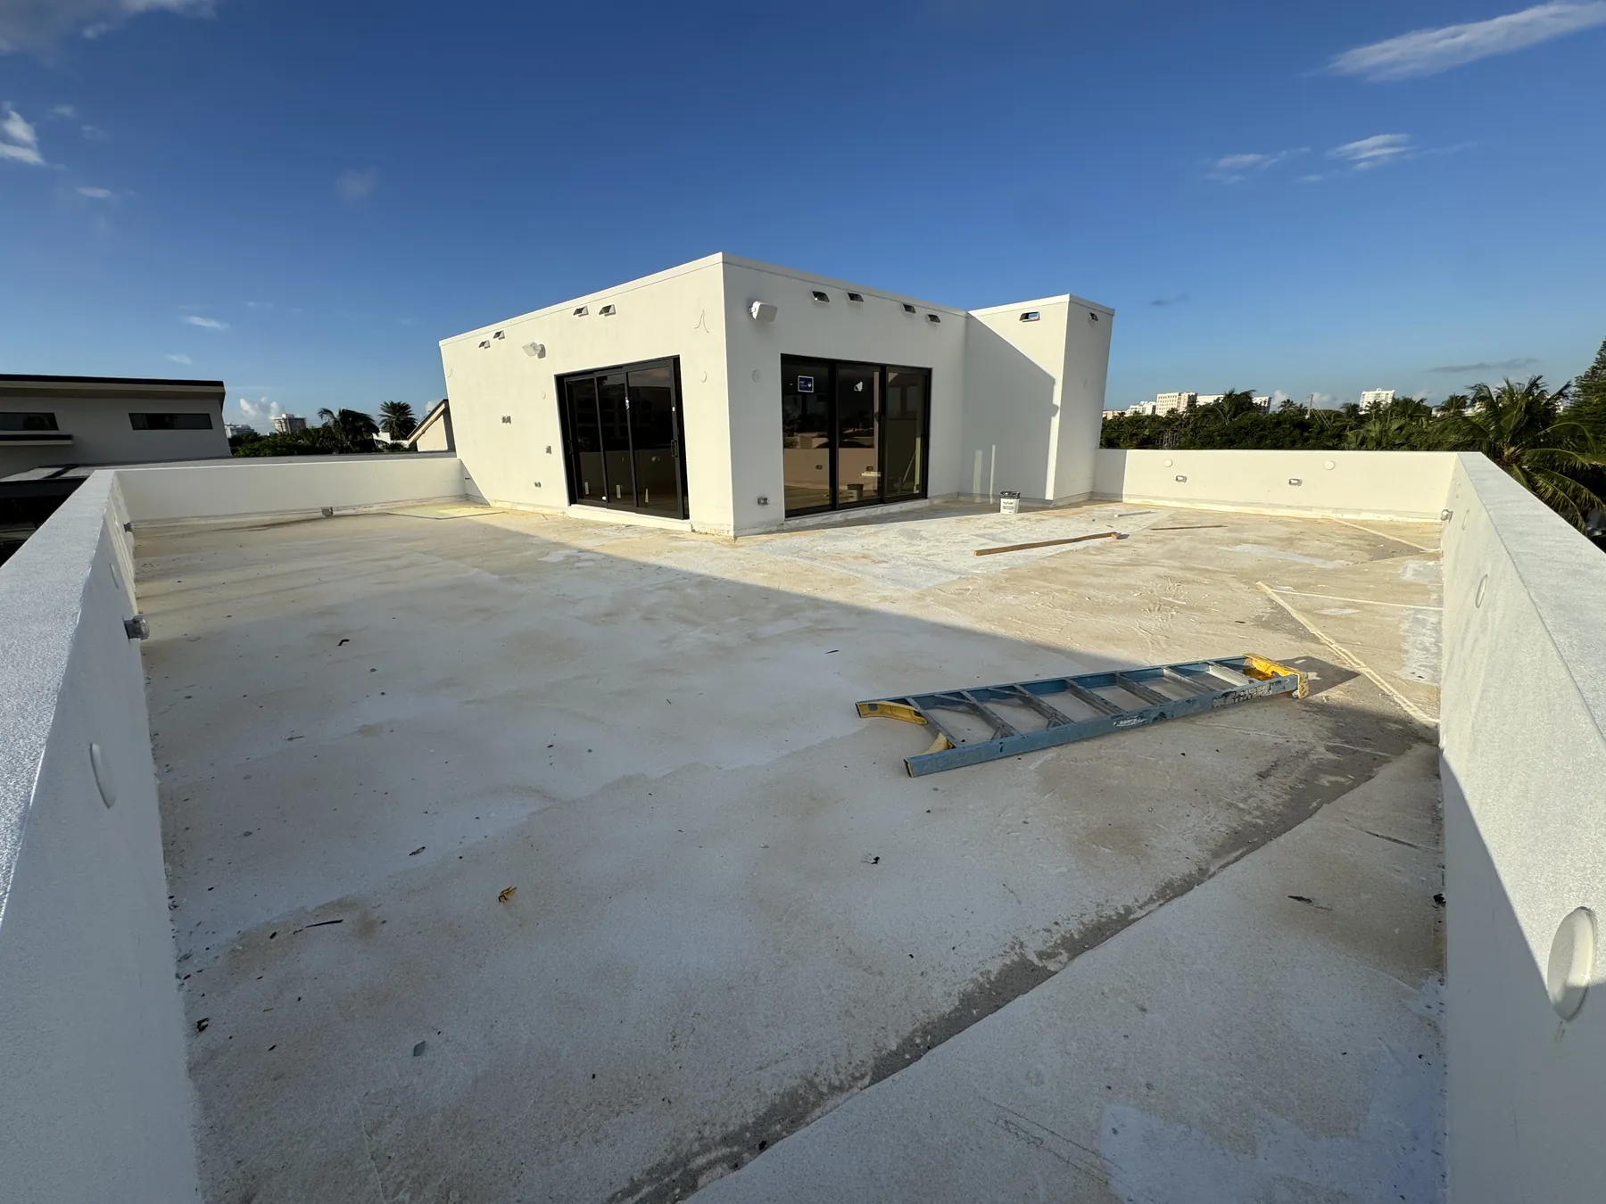
Rooftop deck, from bare roof to the final board.
Every photo was taken from the same spot as the job moved forward. Run your mouse or finger across the photo to watch the deck go from bare roof to frame to finish.
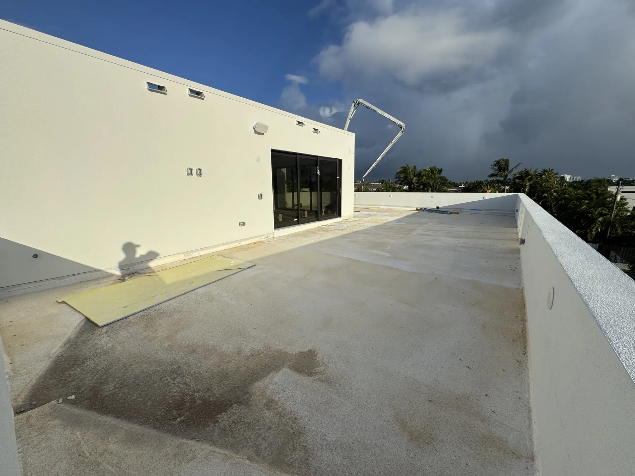
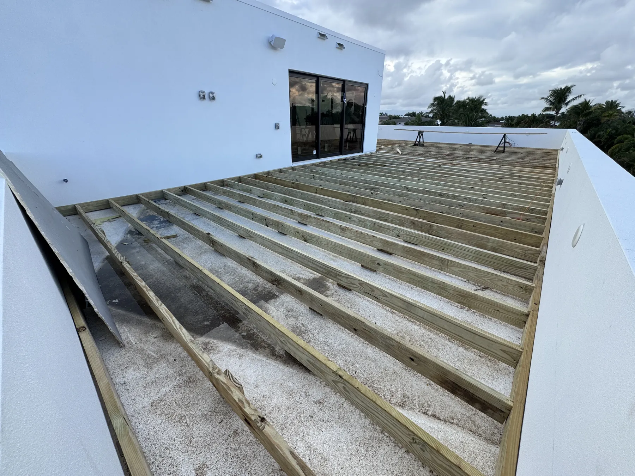
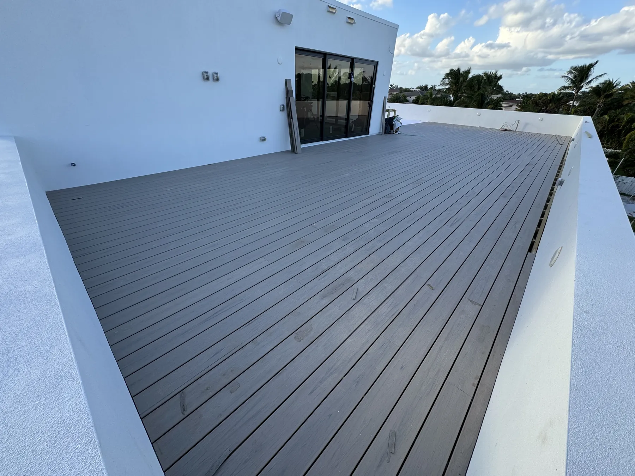
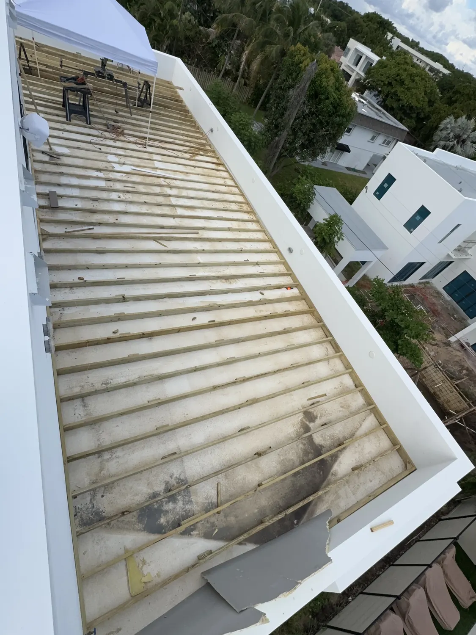
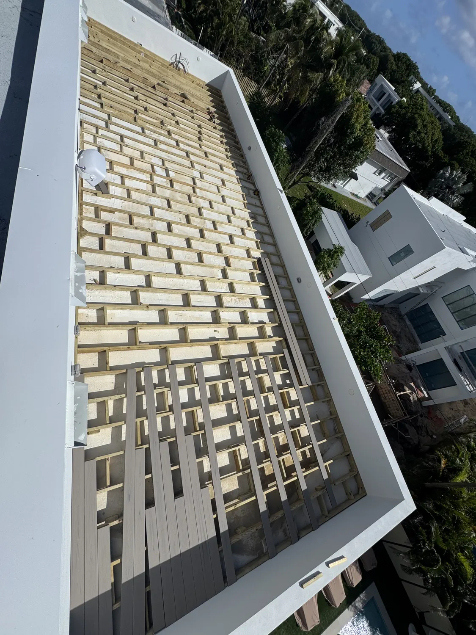
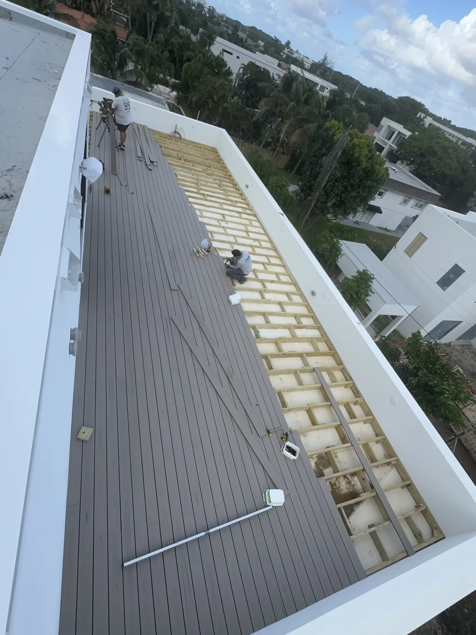
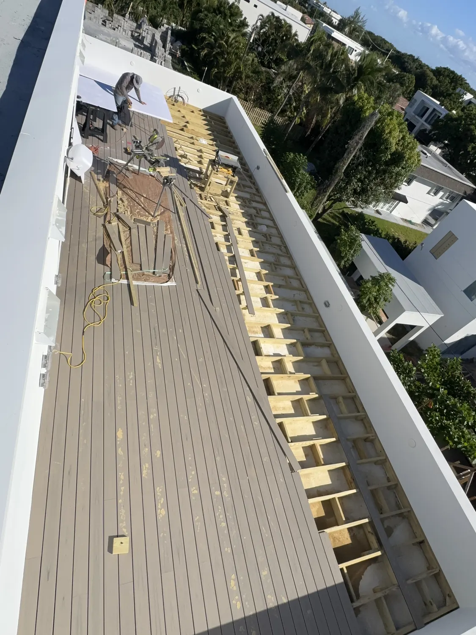
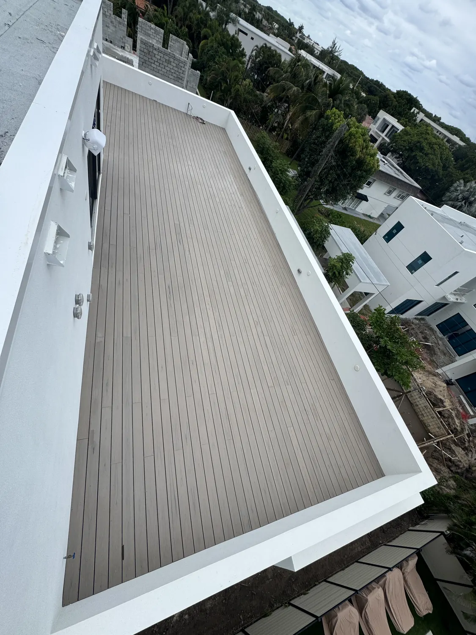
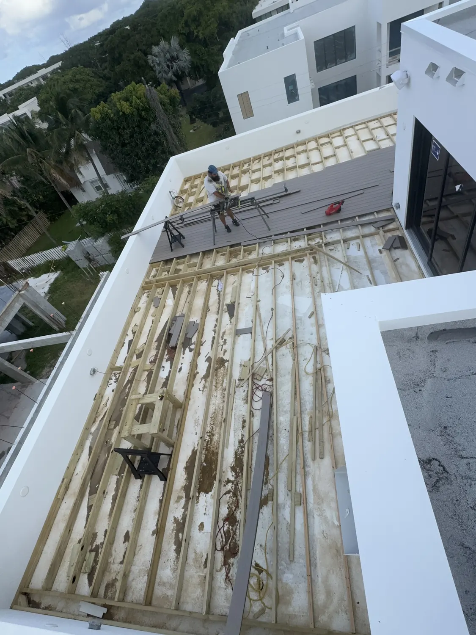
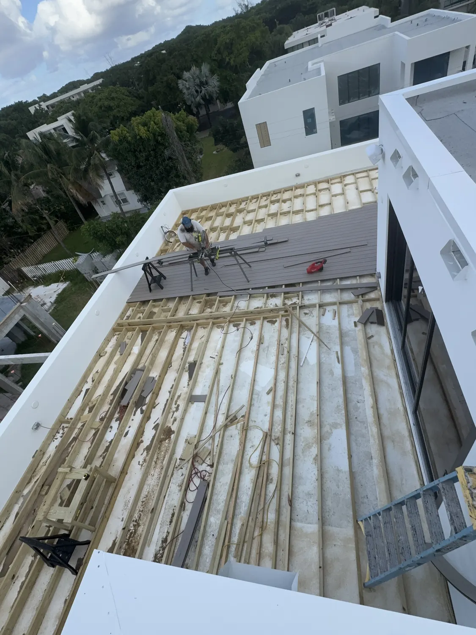
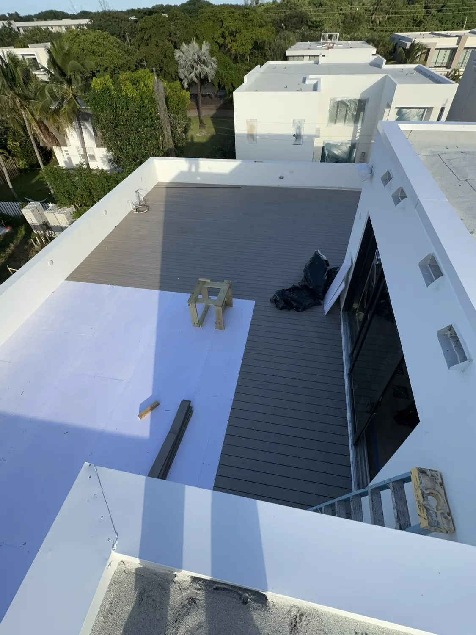
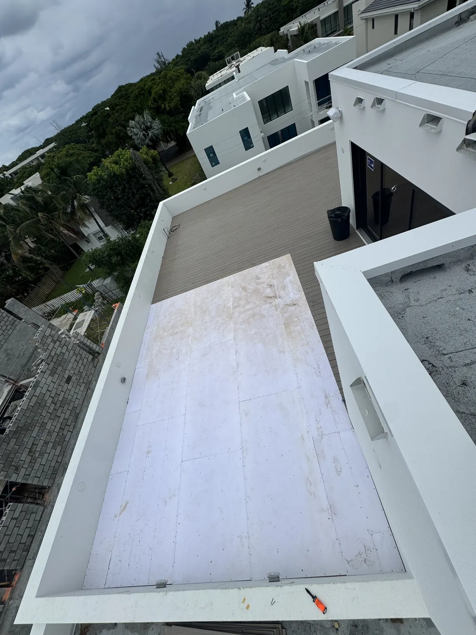
Same angle, before and after
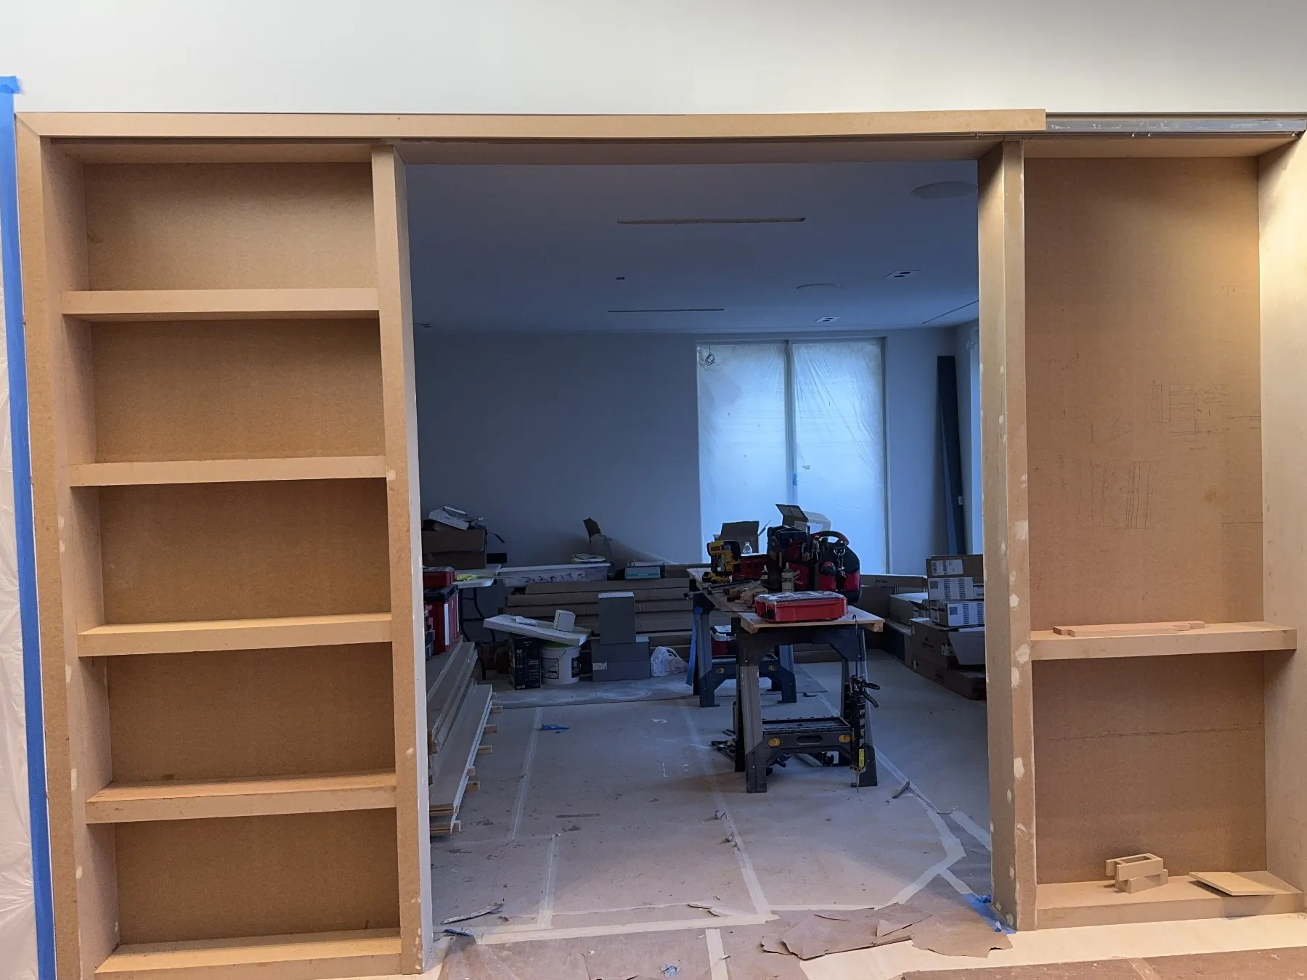
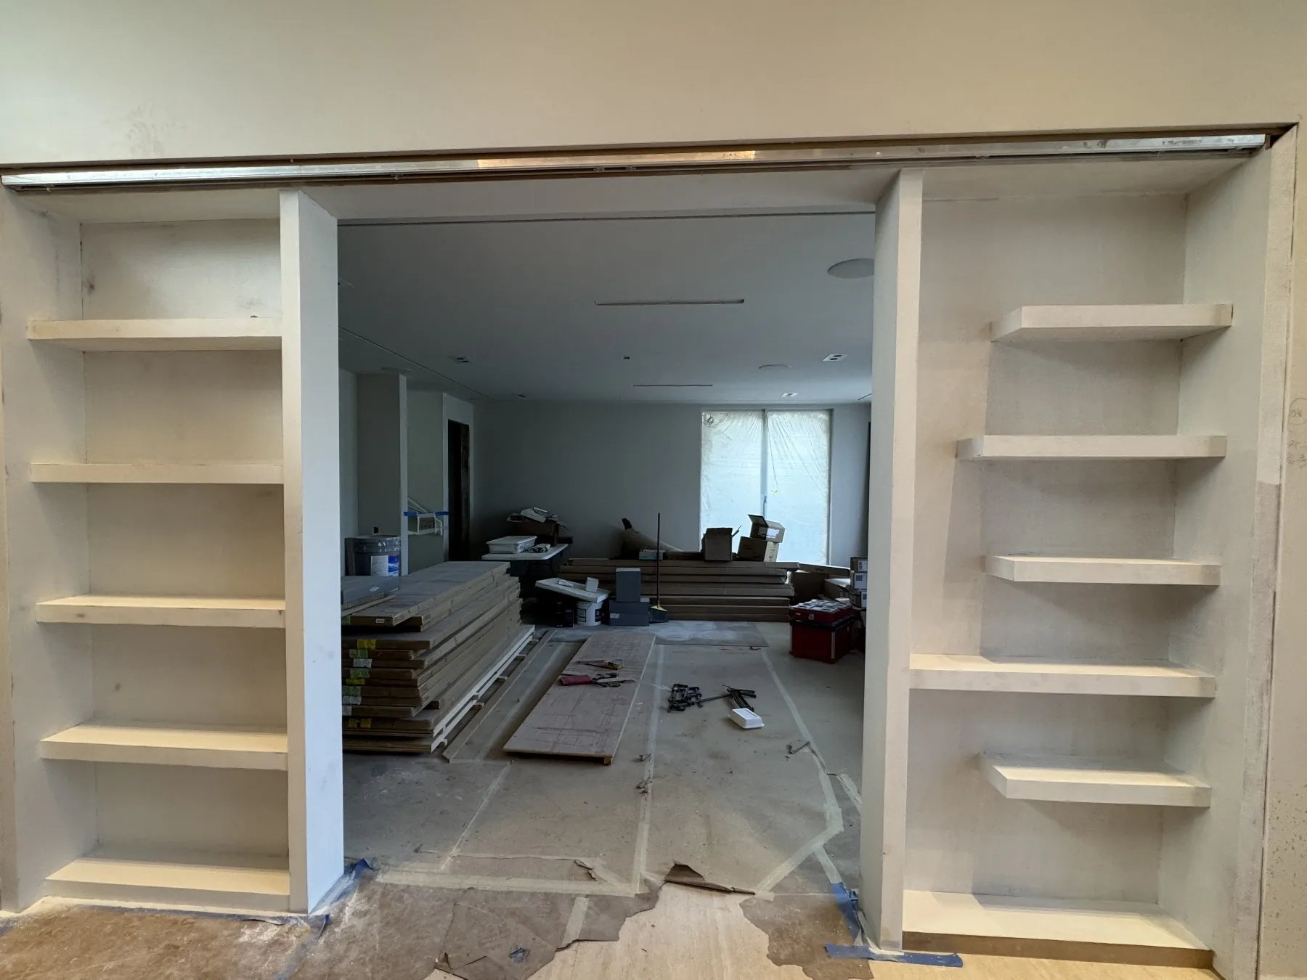
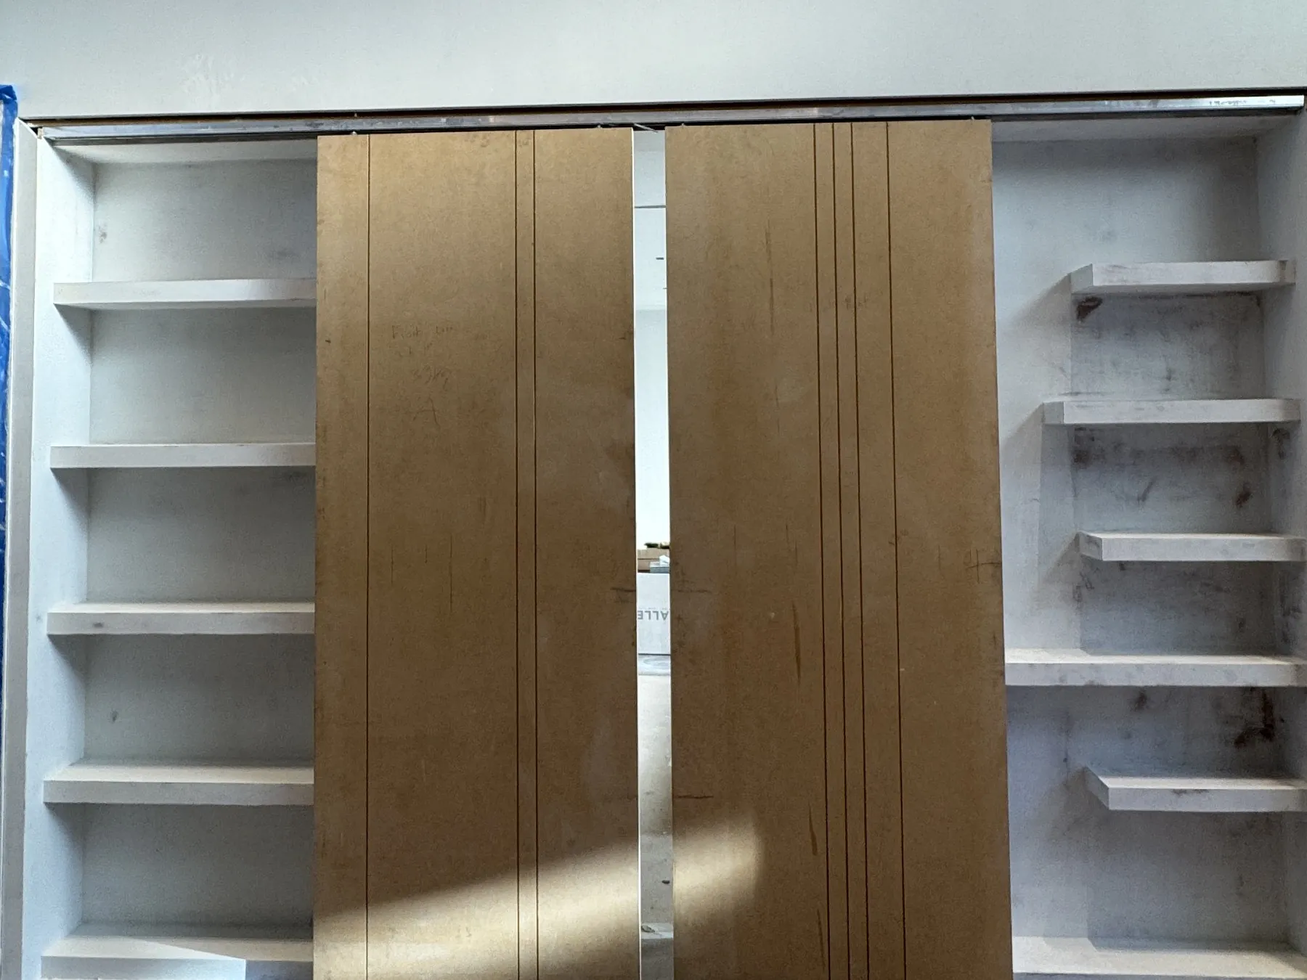
Built-ins, walls and ceilings, from rough to finished.
Photos taken on site as each job moved forward. Run your mouse or finger across the photo to step through the work.
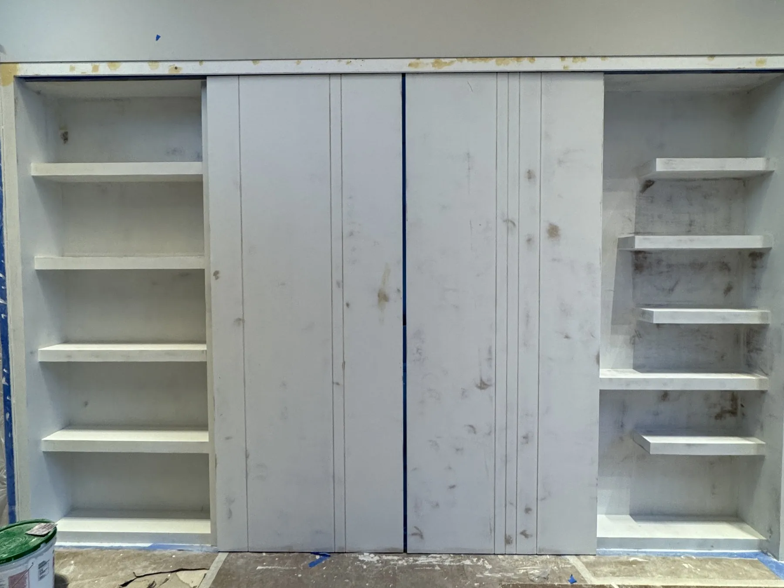
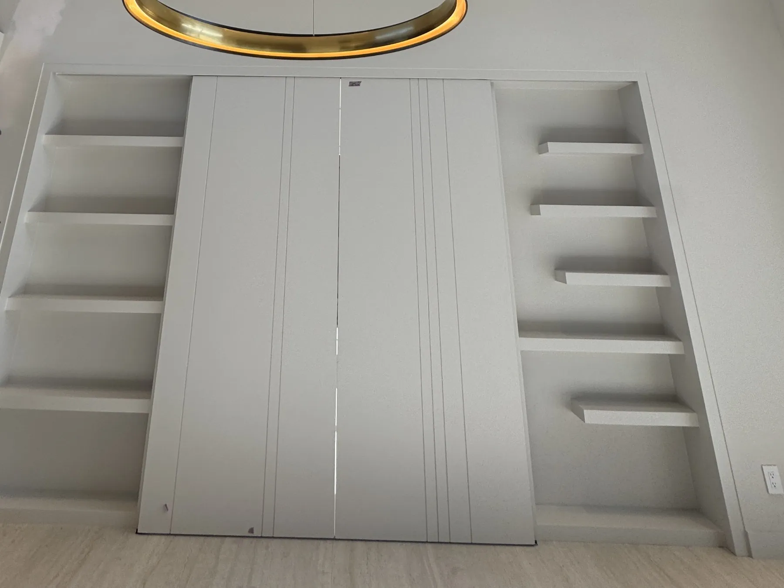
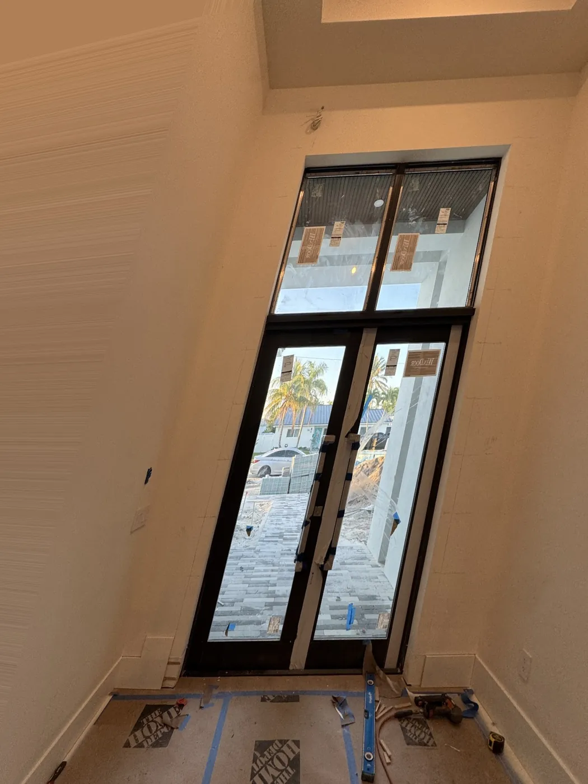
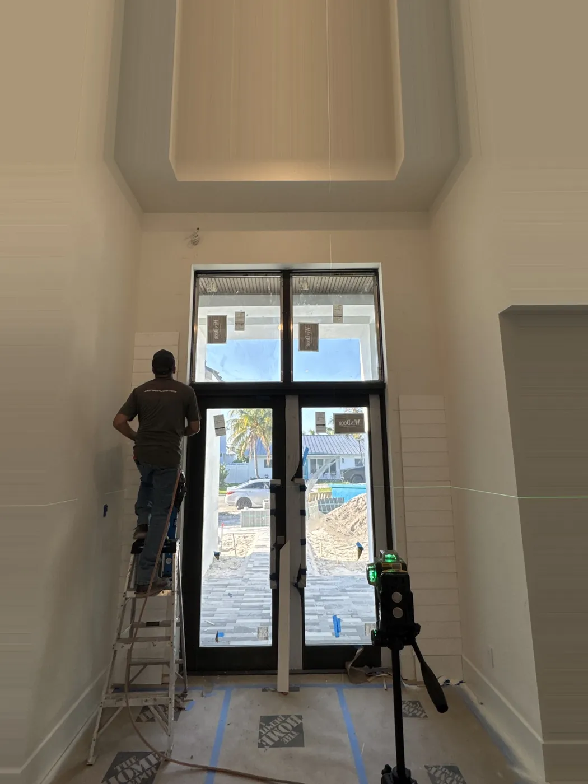
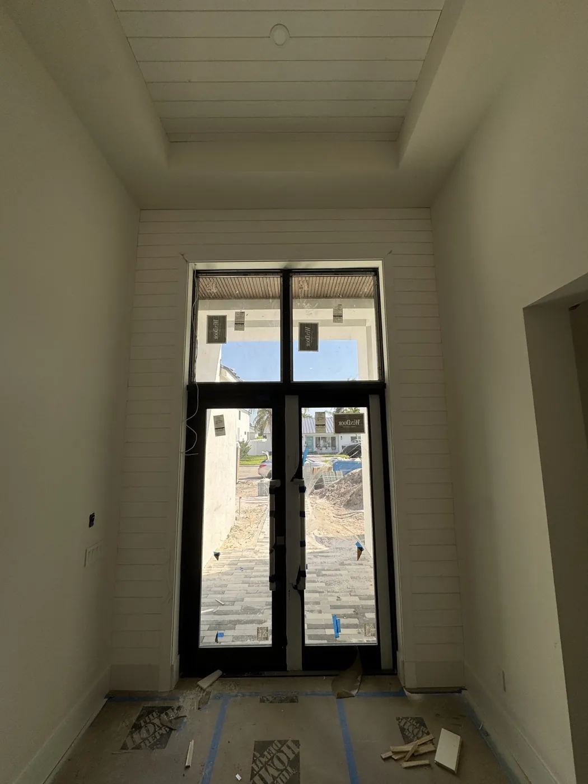
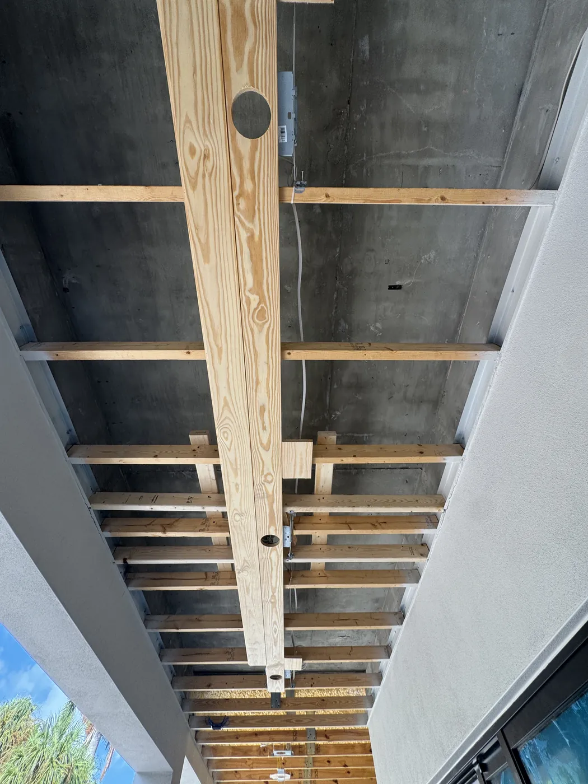
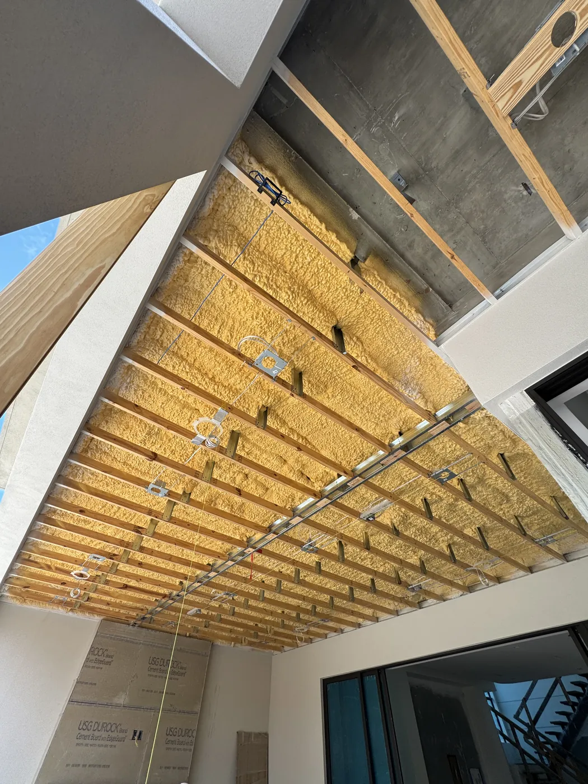
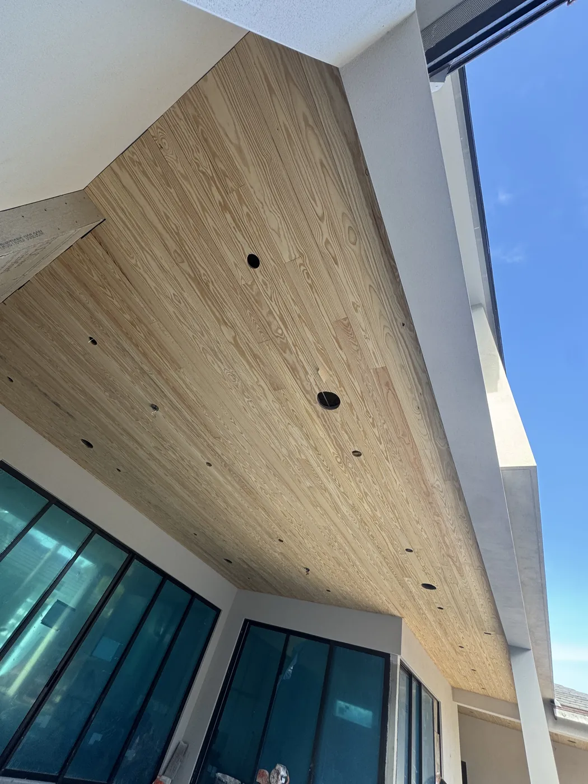
Details clients notice up close.
Real project photos from recent jobs. Some are mid-install, with protection film still on the doors.
Wood plank ceiling
Project photoWood beam grid
Project photoDoor casing
Project photoWindow header trim
Project photoWood beams
Project photoDoor header trim
Project photoWood beam grid
Project photoWindow header trim
Project photoRooftop deck
Project photoComposite rooftop deck
Project photo
Want to see more JKDD projects?
Ask for the full portfolio and we'll send photos of jobs close to your scope.
Measure twice. Install once.
A straightforward path from the first message to the final walkthrough, with the scope clear before anything is scheduled.
- Step 1
Send the project
Share your city, the service, a short description and any photos or drawings you have.
- Step 2
Review the conditions
We look at openings, profiles, layout and the practical details that affect installation.
- Step 3
Clarify the scope
The estimate defines exactly what is included before scheduling moves forward.
- Step 4
Install & walkthrough
The work is completed and reviewed with you against the agreed scope.
Questions we hear before a job.
Short answers to the questions clients ask most before they request an estimate.
What finish carpentry services does JKDD offer?
Interior doors and casing, baseboards and trim, crown molding, wall molding and wainscoting, pocket and closet doors, wood beams and wood ceilings, built-ins and laminate flooring. Many jobs combine several of these in one scope.
Which areas do you serve?
Boca Raton and South Florida, including Deerfield Beach, Delray Beach, Fort Lauderdale, West Palm Beach and nearby communities.
How do I request an estimate?
Use the estimate form on this page, call or text +1 (728) 205-5675, or email contact@jkddfinish.com.
What should I send with my estimate request?
Your city, the service, a short description of the rooms and openings, and any photos or drawings you have. The form accepts up to 10 JPG, PNG, WebP or PDF files, 5 MB each.
Do you install flooring too?
Yes. We install laminate flooring and coordinate it with the baseboards, casing and room transitions.
Tell us about the room.
Location, service, scope and a few photos are enough to understand openings, profiles and existing conditions. We reply within 12 hours.
See the work as it happens.
Job-site updates, finished rooms and close-up details, posted on the JKDD channels.